

What we do
One team. Every stage.
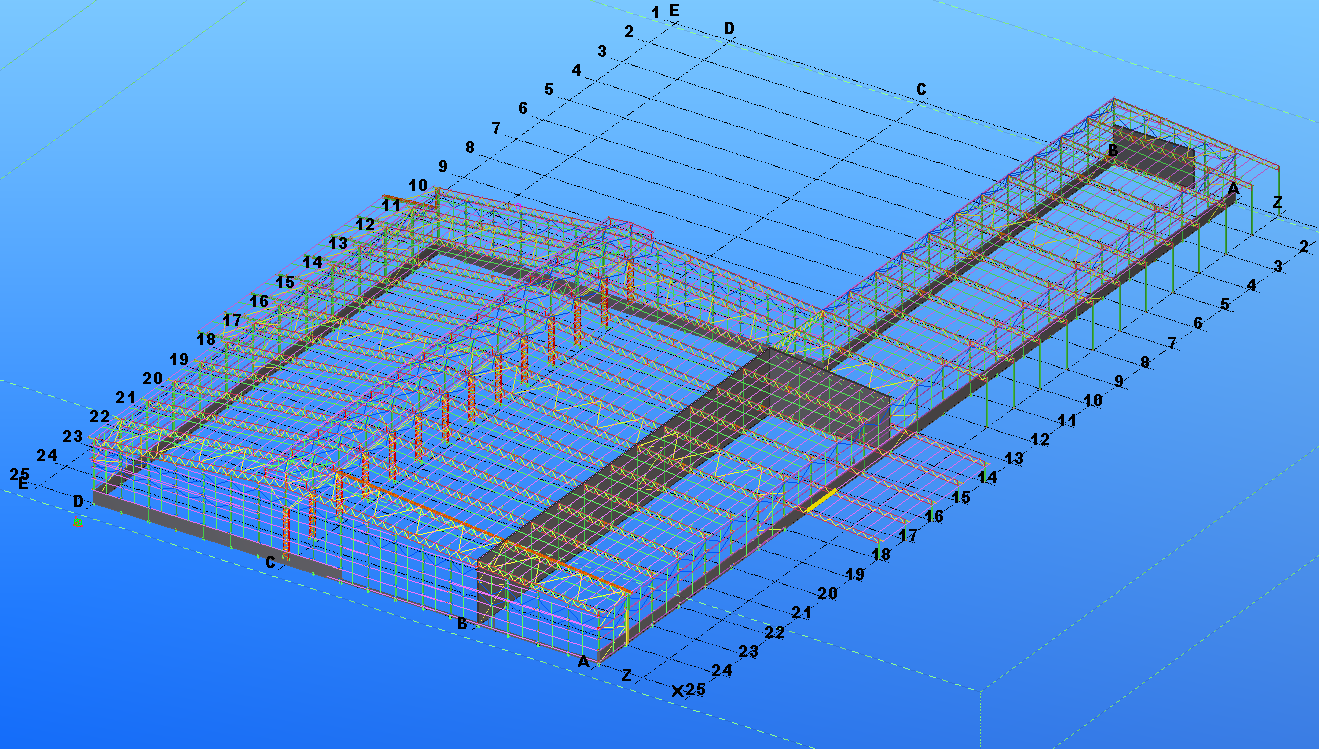
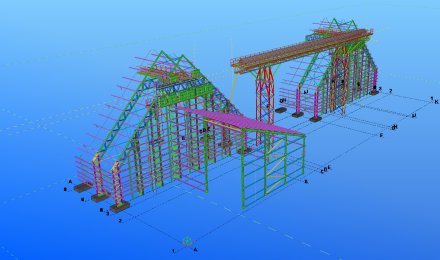
From 3D models and CNC files through to fabrication, transport and erection on site.
1
Design & draughting
In-house design and structural detailing delivered to specification, on time.
- 3D models
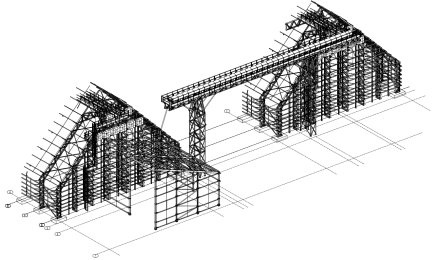
- General arrangement drawings
- Assembly and part drawings
- CNC files
- Bolt allocation and summary lists
- Hand rail schedules
- Grating layouts
- Sheeting and cladding layouts
- Bill of materials
2
Fabrication
Our 8,000 m² Heidelberg workshop runs overhead cranes with production, painting and loading capability.
- 200–300 tons per month
- Overhead crane bays
- In-house painting
- Loading and dispatch
3
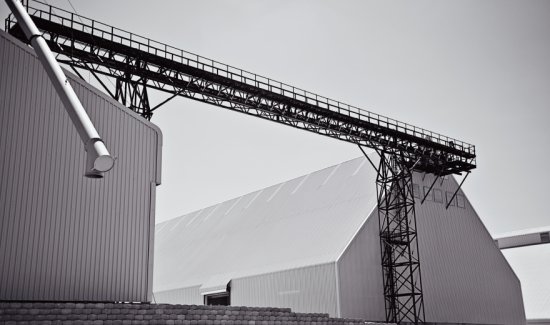
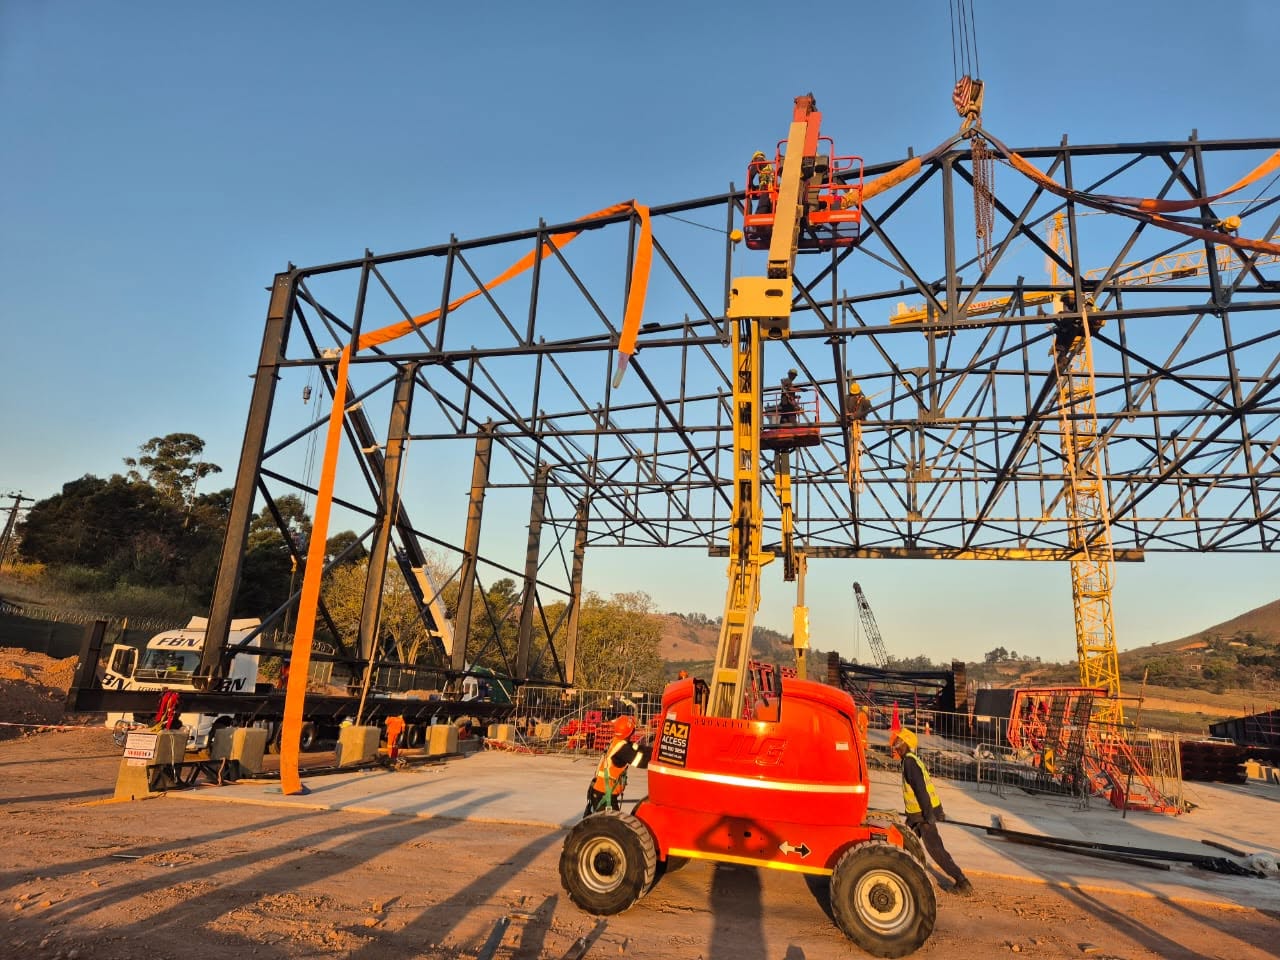
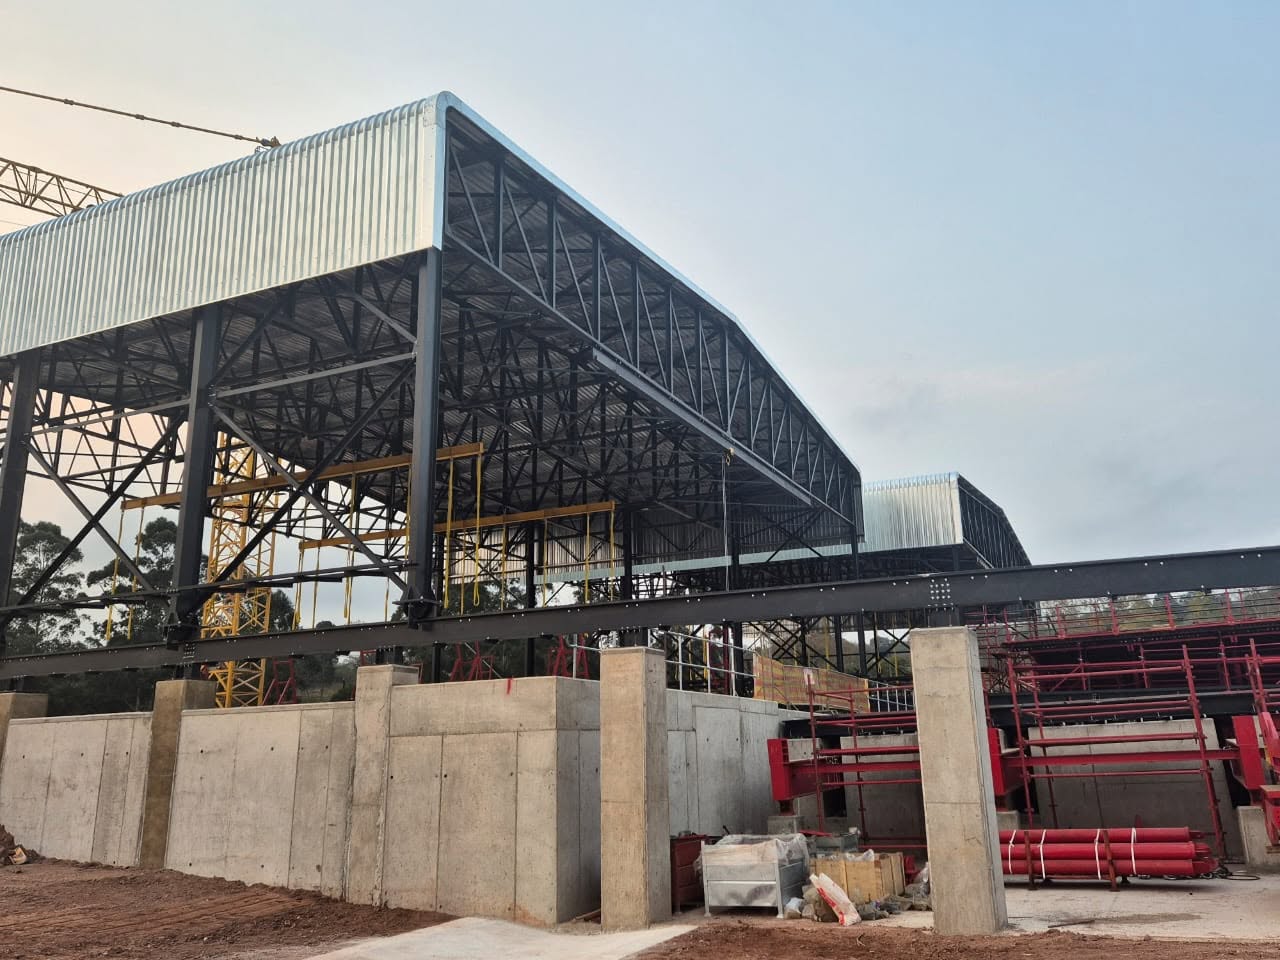
Erection & construction
Fully equipped for construction, transport, rigging and installation with our own plant and crews.
- 7,000–9,000 m² per month
- Steel construction and erection
- Rigging and rope access
- Cladding and sheeting
- On-site supervision and safety
Need a quote on drawings?
Speak to our team about your requirements.