
Project case study · Durban
Large-span steel construction at Key Ridge
The Key Ridge project brought together large-span portal-frame erection, roof-sheeting installation, experienced site teams and engineer-certified structural products.
- Sector
- Commercial warehousing
- Location
- South Africa · Durban
Building in a major KwaZulu-Natal corridor
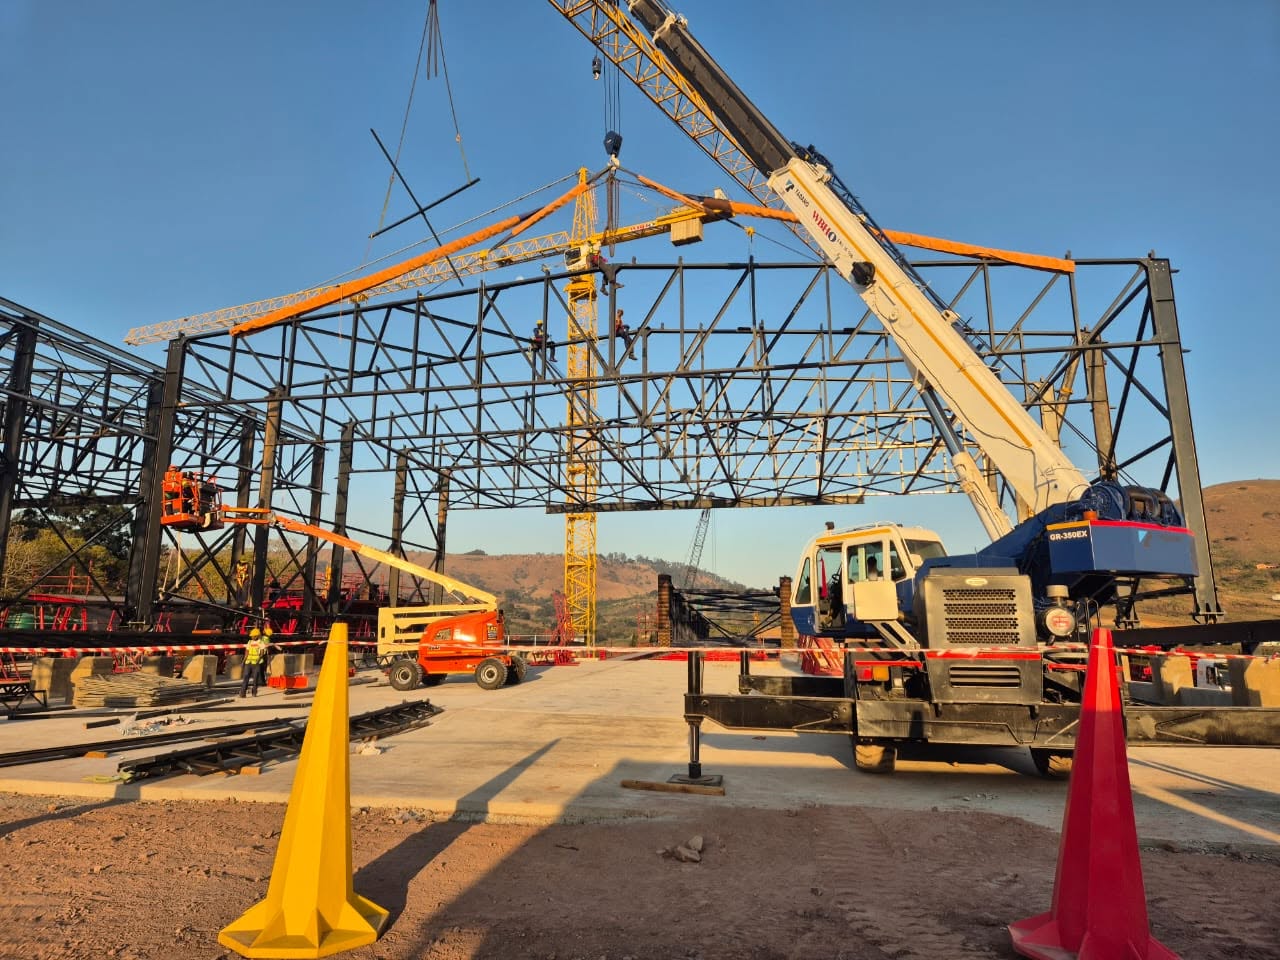
Key Ridge lies along the N3 corridor between Durban and Pietermaritzburg, one of South Africa’s important freight and transport routes. Working in this active area called for careful planning, reliable coordination and an experienced team on site.
Greenhouse Construction completed the on-site erection of the large-span portal frames and installed the roof sheeting for the substantial steel structure.
Why portal frames suit large-span buildings
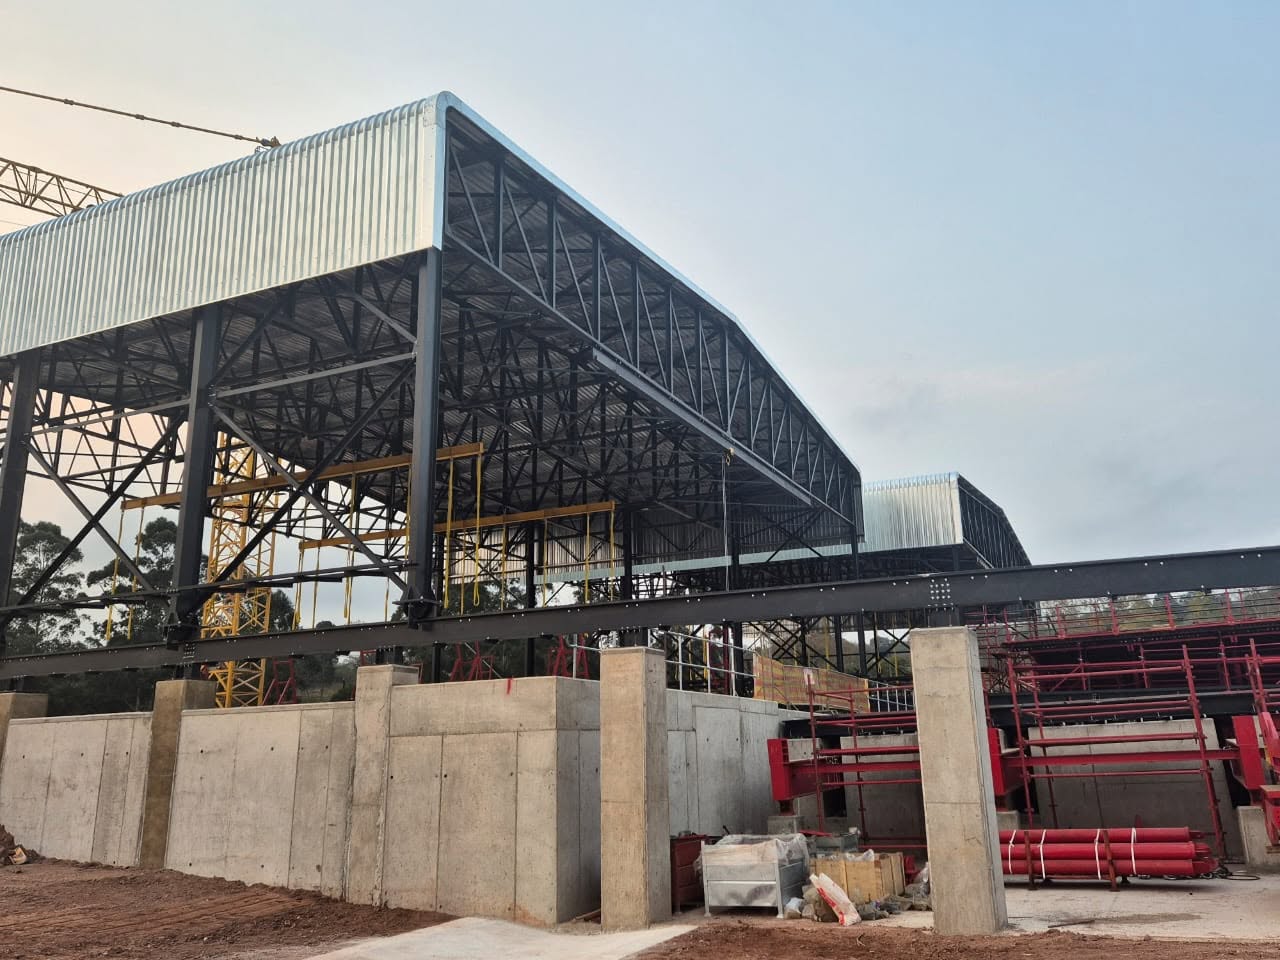
Portal frames create broad, open internal spaces with relatively few supporting columns. This makes them well suited to industrial, commercial and agricultural buildings that need to accommodate storage, machinery, vehicles or changing operational layouts.
The structural columns and rafters work together to carry the building loads and transfer them to the foundations. Accurate planning, connections, bracing and a controlled erection sequence are essential to the completed structure.
Erection by our own site teams
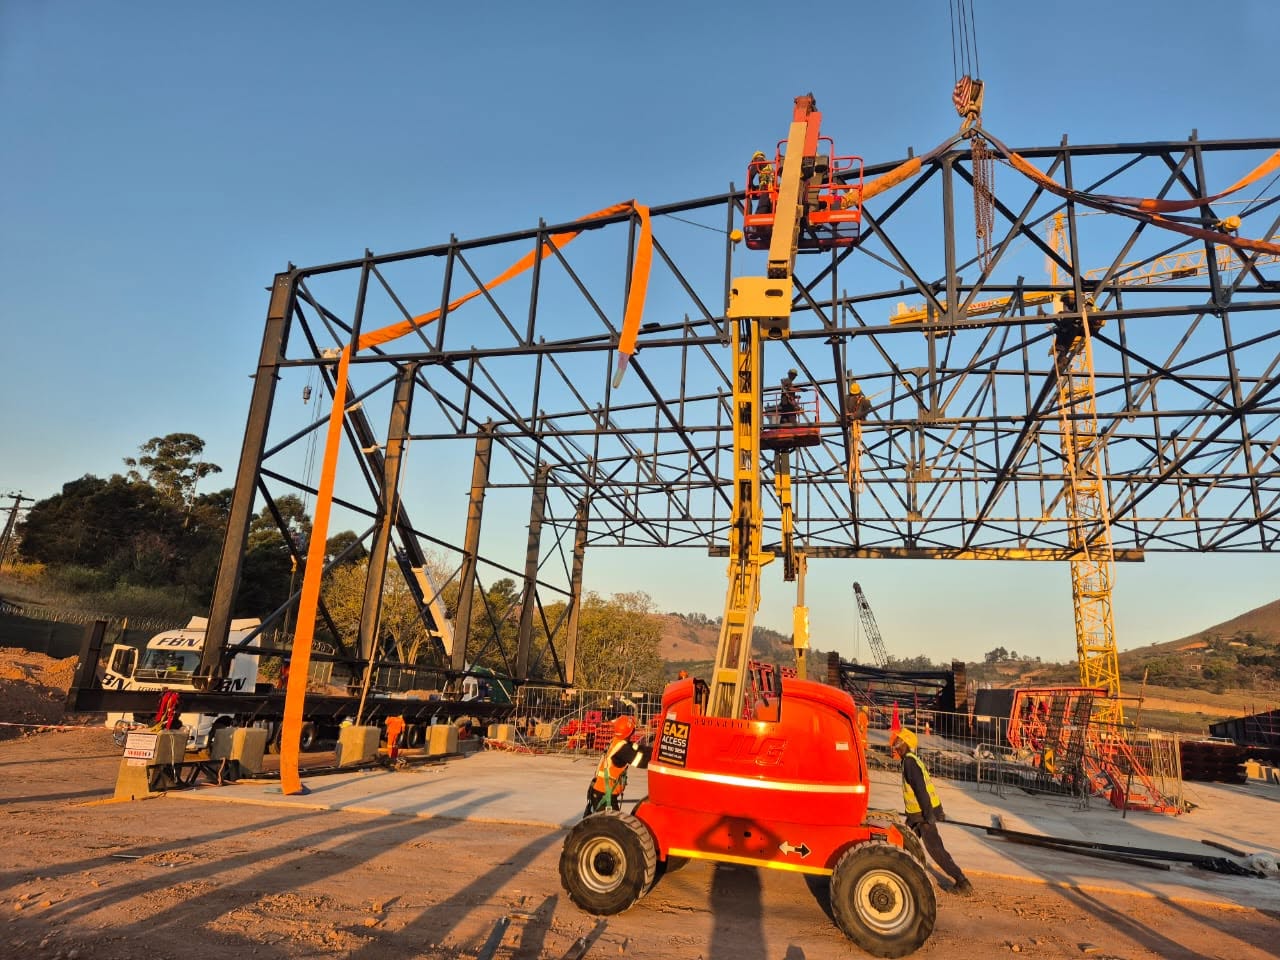
Our experienced teams handled the steel structure erection, safely positioning, aligning and connecting each component in the planned sequence. Drawings, connection details, transport, lifting requirements and installation all had to work together.
This work is supported by our wider in-house capability, including structural detailing, 3D models, general arrangement drawings, assembly drawings, CNC files, bolt-allocation lists, bills of materials and sheeting layouts.
Roof sheeting and engineering assurance
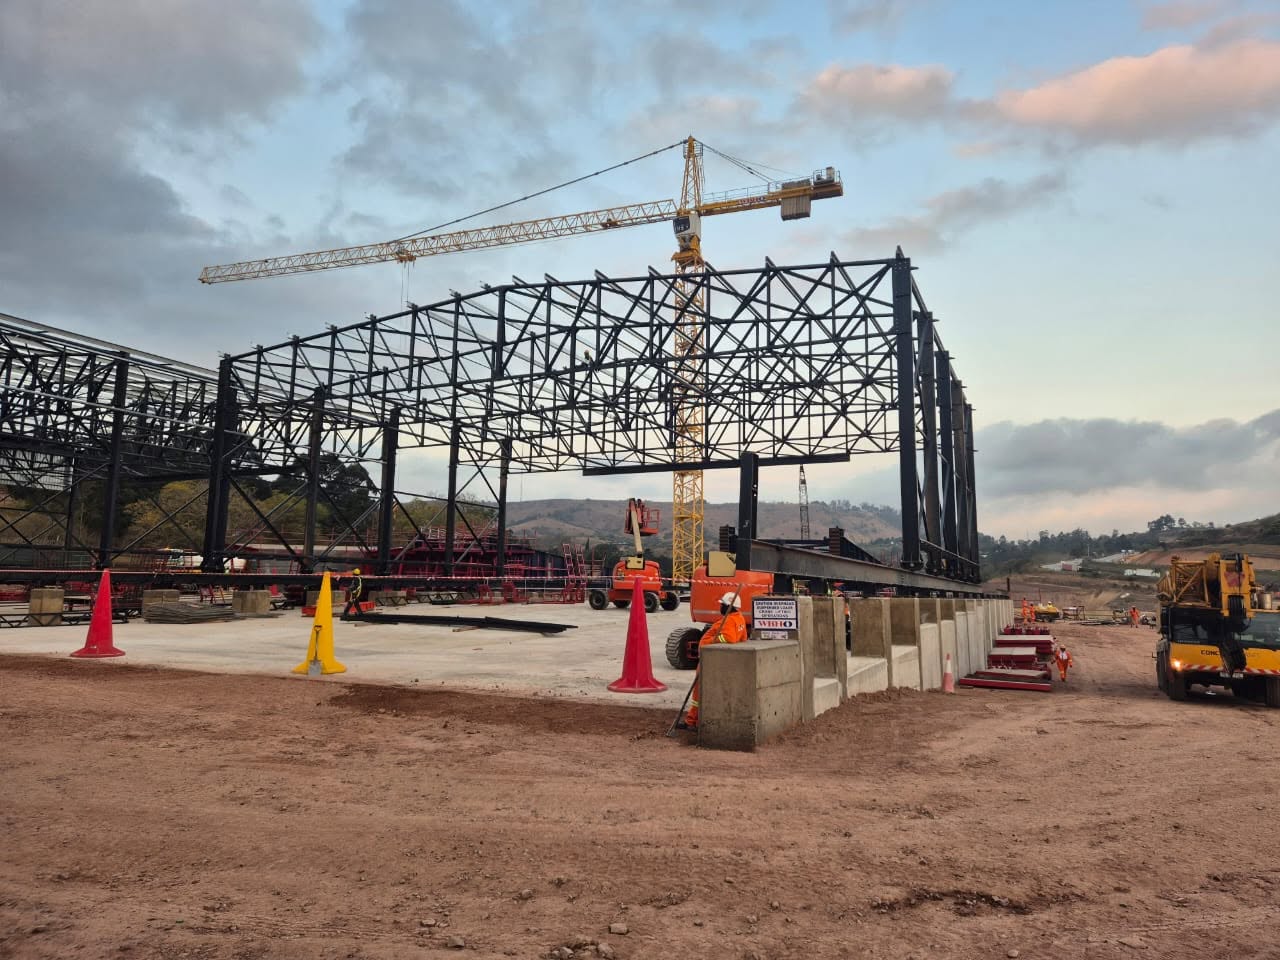
After the primary frames were erected, the team installed the roof sheeting. Correct alignment, overlaps, fixings and closures are central to weather protection and the long-term performance of a steel building.
All structural products supplied for Key Ridge were certified by a registered professional engineer, supporting quality control and confidence in the completed work.
Project scope
Design & detailing · Fabrication · Erection · Roof sheeting

Planning a structural steel project?
Speak to our team about your requirements.